
The Biggest Design Decisions You Should Make Before Construction Starts
Building a custom home is full of so much excitement! Although it’s exciting, it also comes with hundreds of decisions. It can be easy to get caught up in paint colors or furniture, but some of the most important decisions actually happen long before construction even begins.
If you take anything from this blog, it’s that the earlier these decisions are made, THE BETTER! You’ll avoid costly changes, reduce delays, and create a home that truly feels intentional to you from start to finish. No going back to “make everything work” later!
Here are some of the biggest design decisions we always recommend making before construction starts:
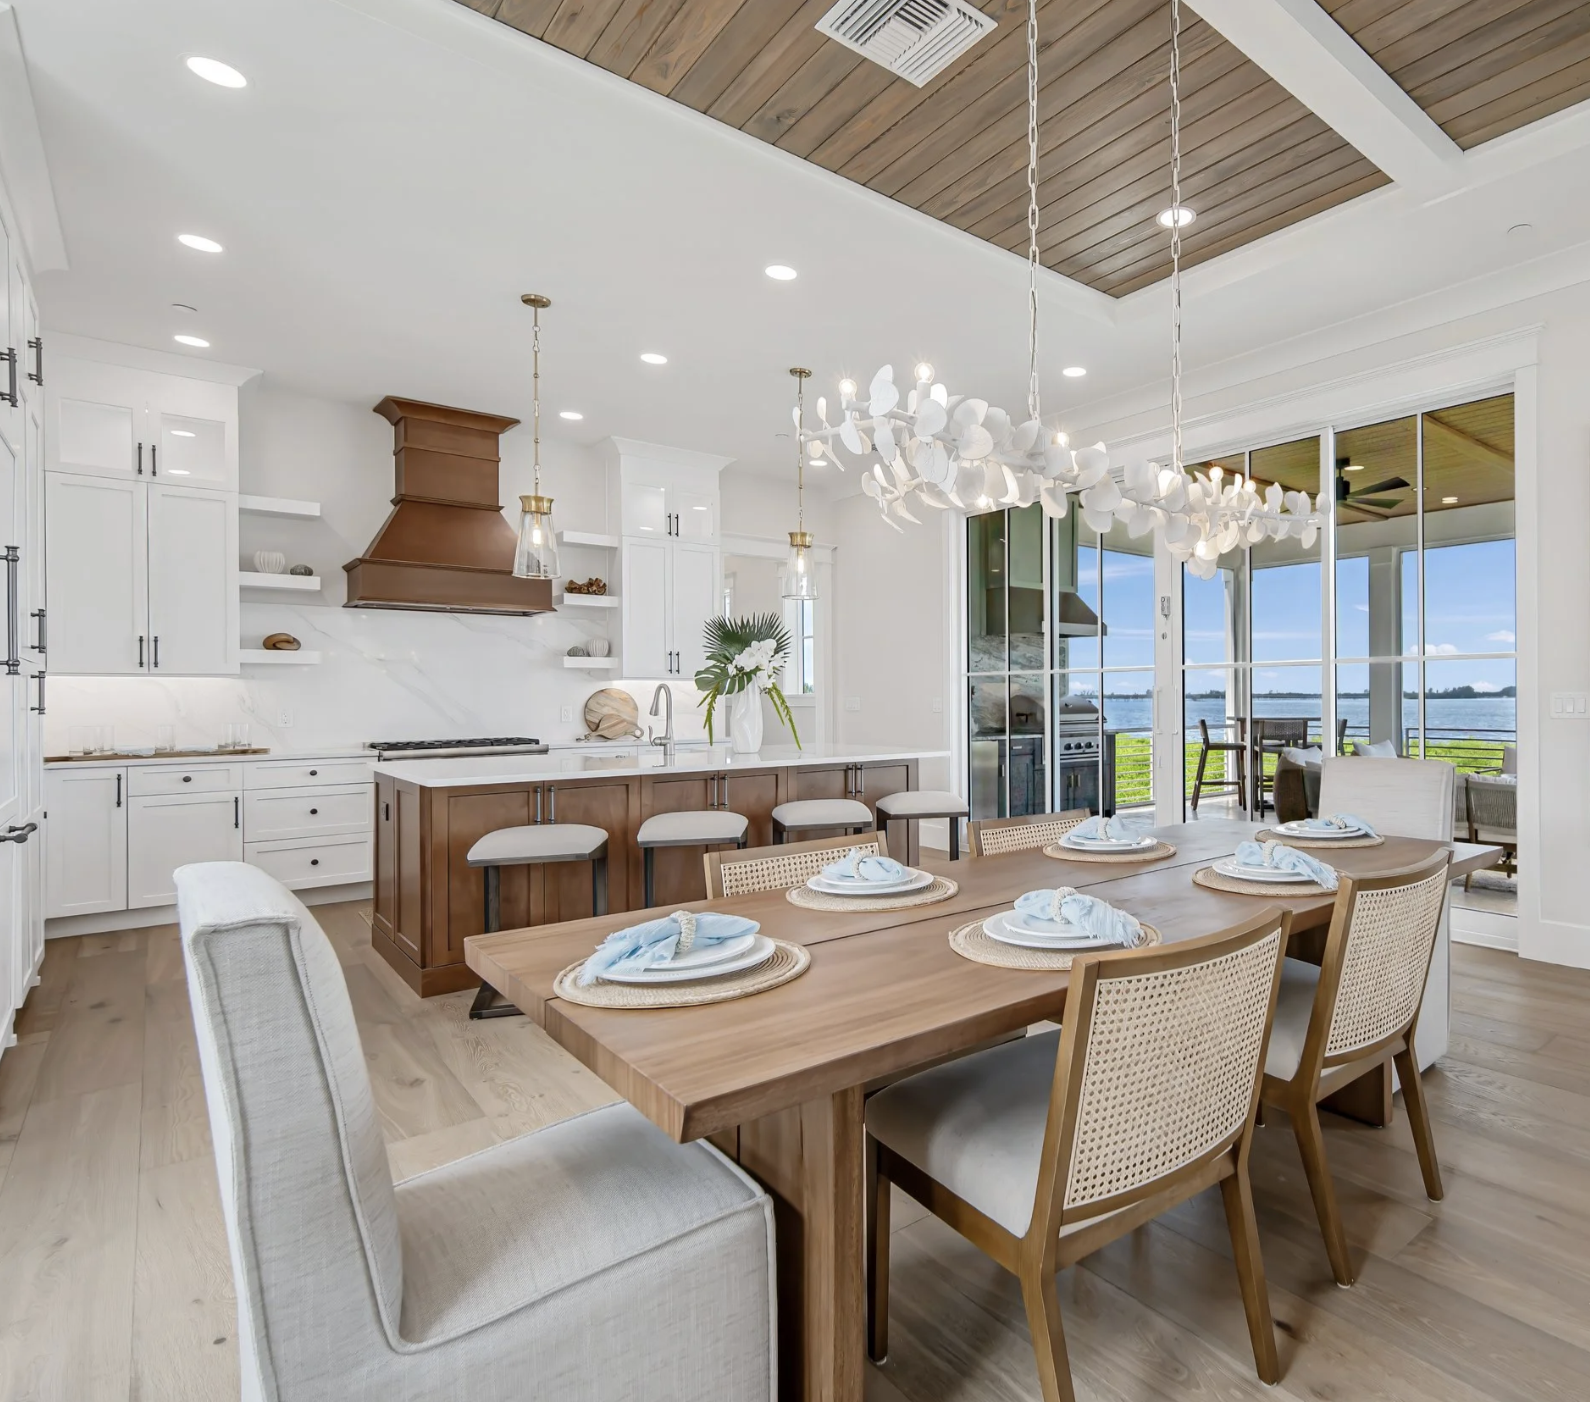
1. Cabinet Layouts
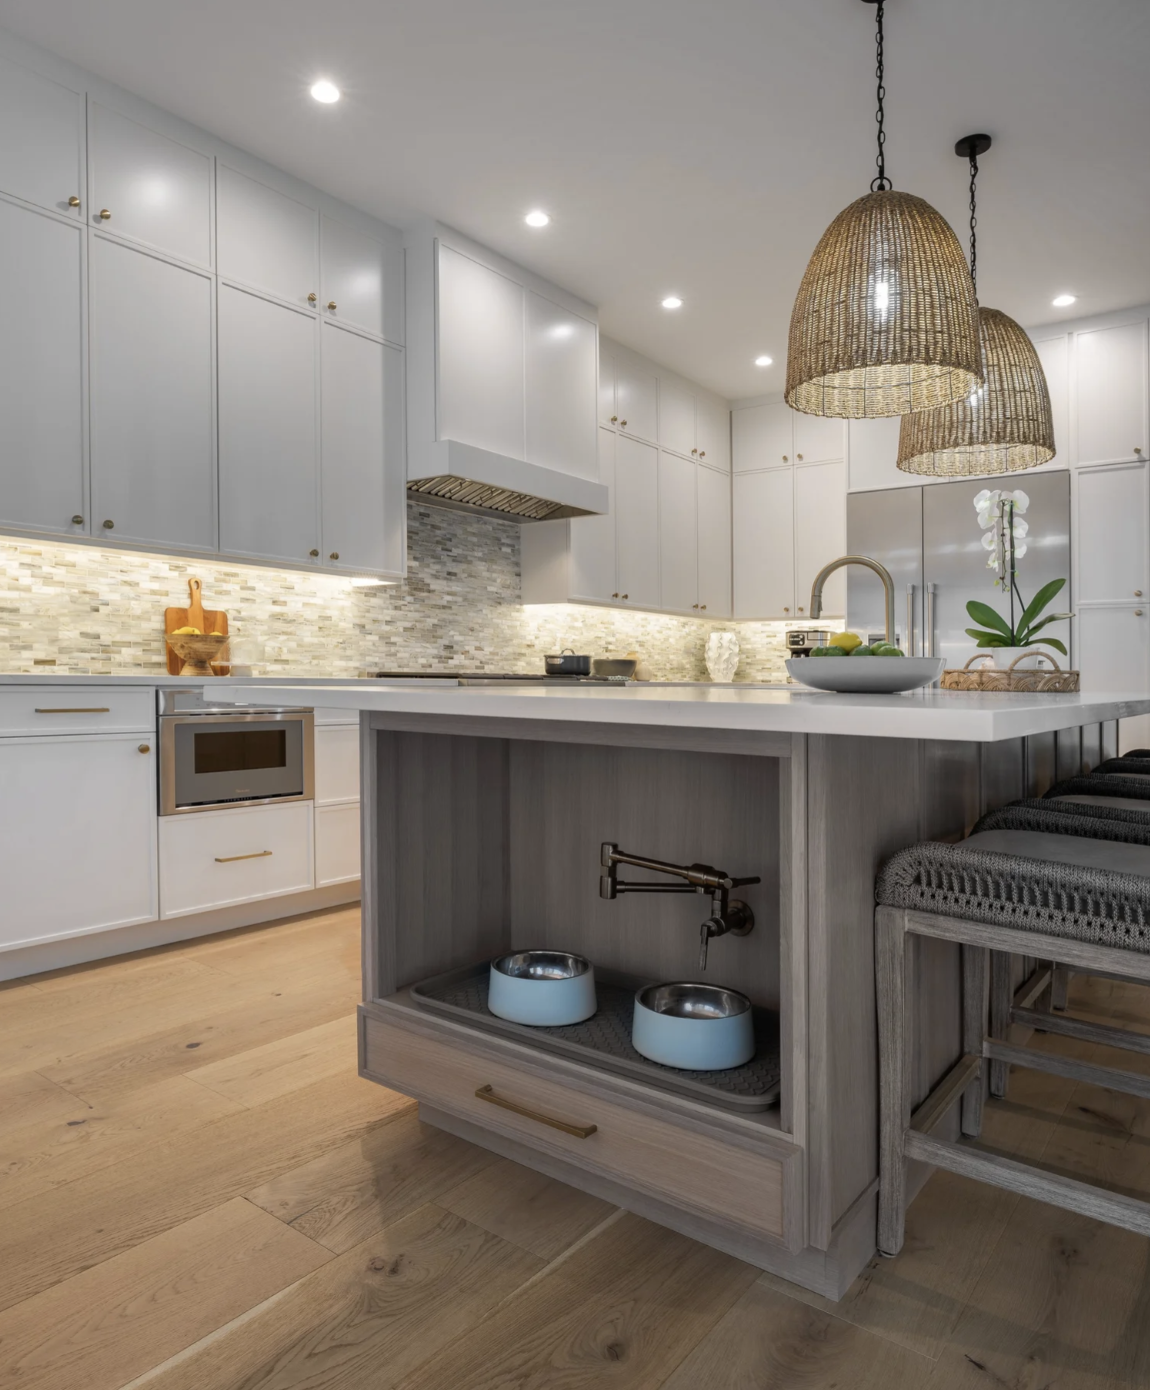
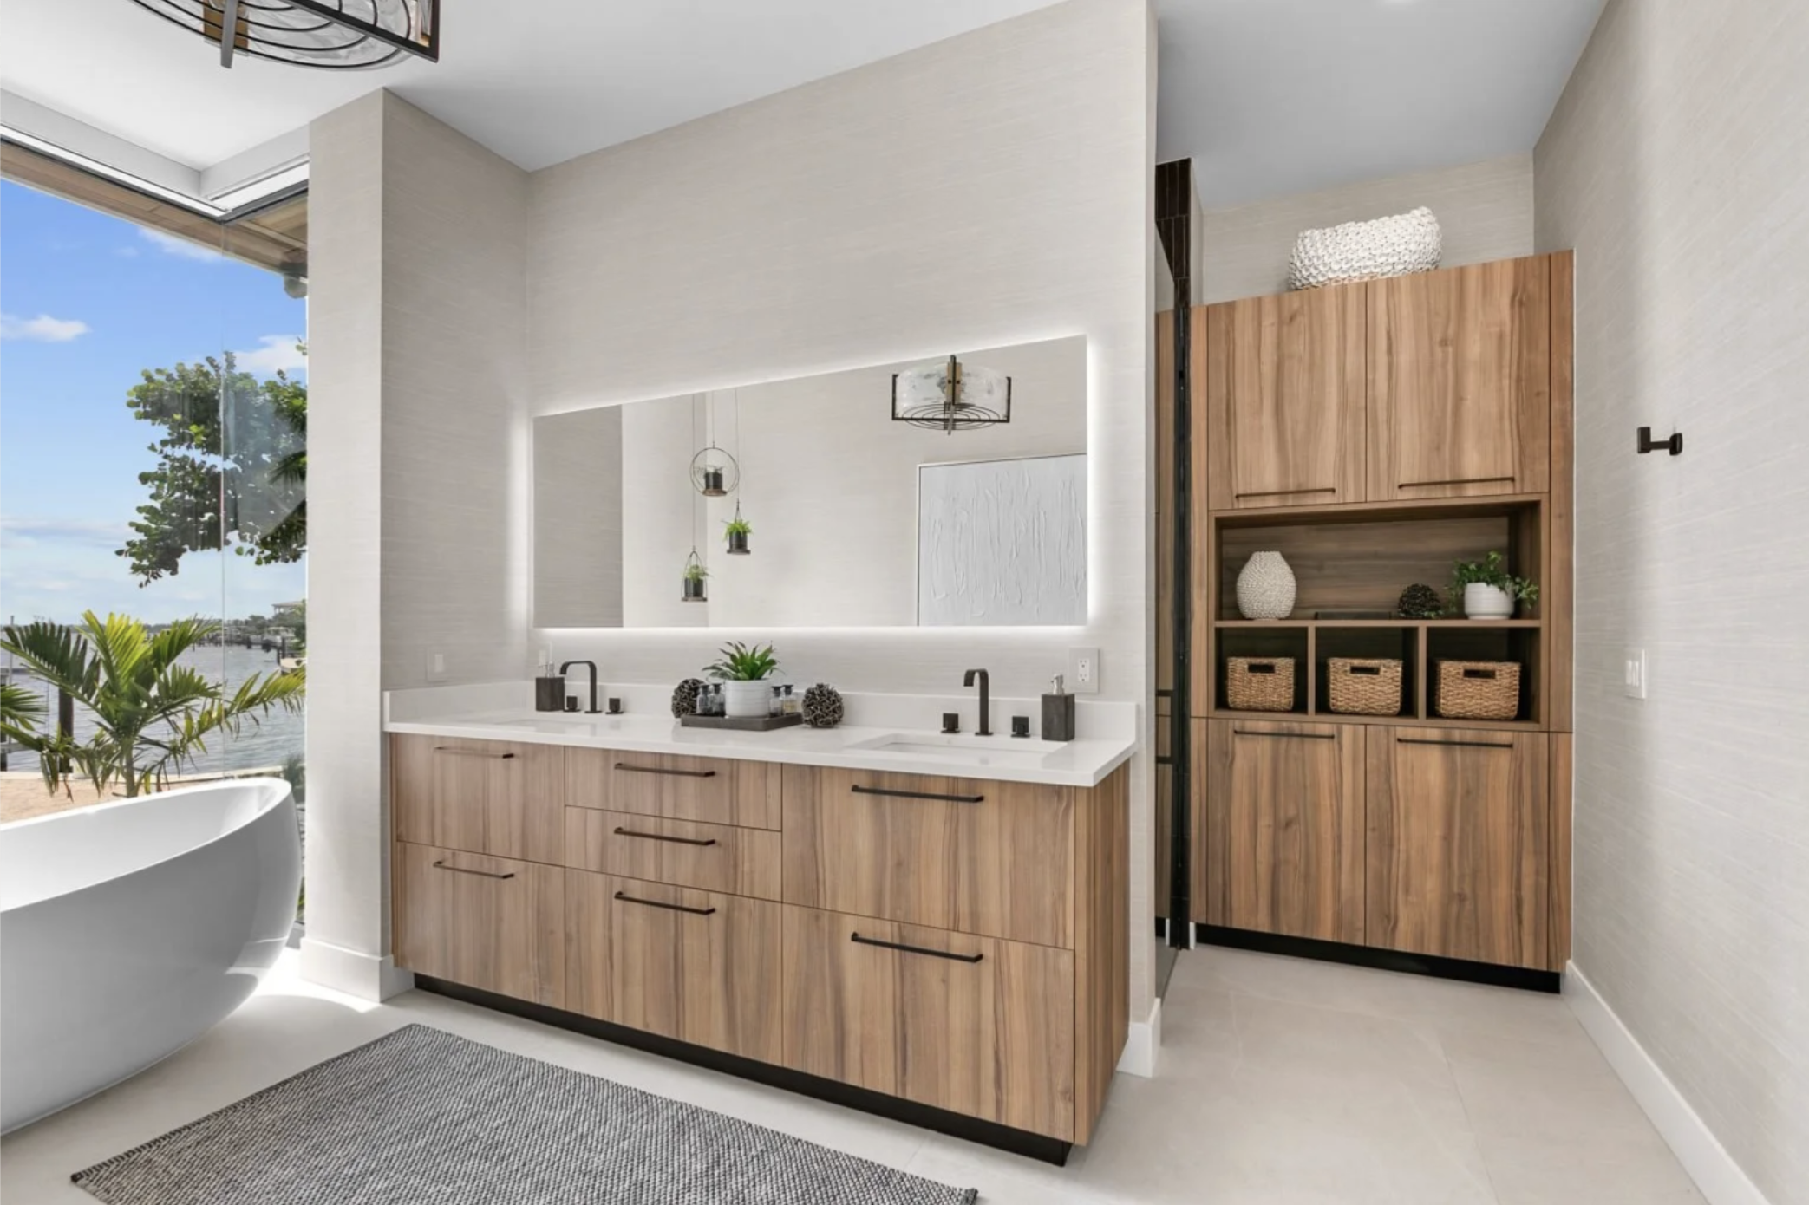
Cabinets do so much more than just provide storage and are one of the most important parts. They shape how your kitchen functions, how your bathrooms feel, and even how you move throughout your home.
It’s important to think beyond simply where cabinets will go.
Think about things like:
Do you need deep drawers instead of shelves?
Would a hidden appliance garage make quick morning grabs easier?
Would it be helpful to have countertop space in the pantry?
Where do you unload groceries?
Is there storage that you need designed specifically for entertaining, kids, or everyday routines?
Plus, when the cabinetry is planned early, the selections for electrical, plumbing, lighting, and appliances can be thoughtfully coordinated and work together instead of competing for space.
2. Lighting Plans
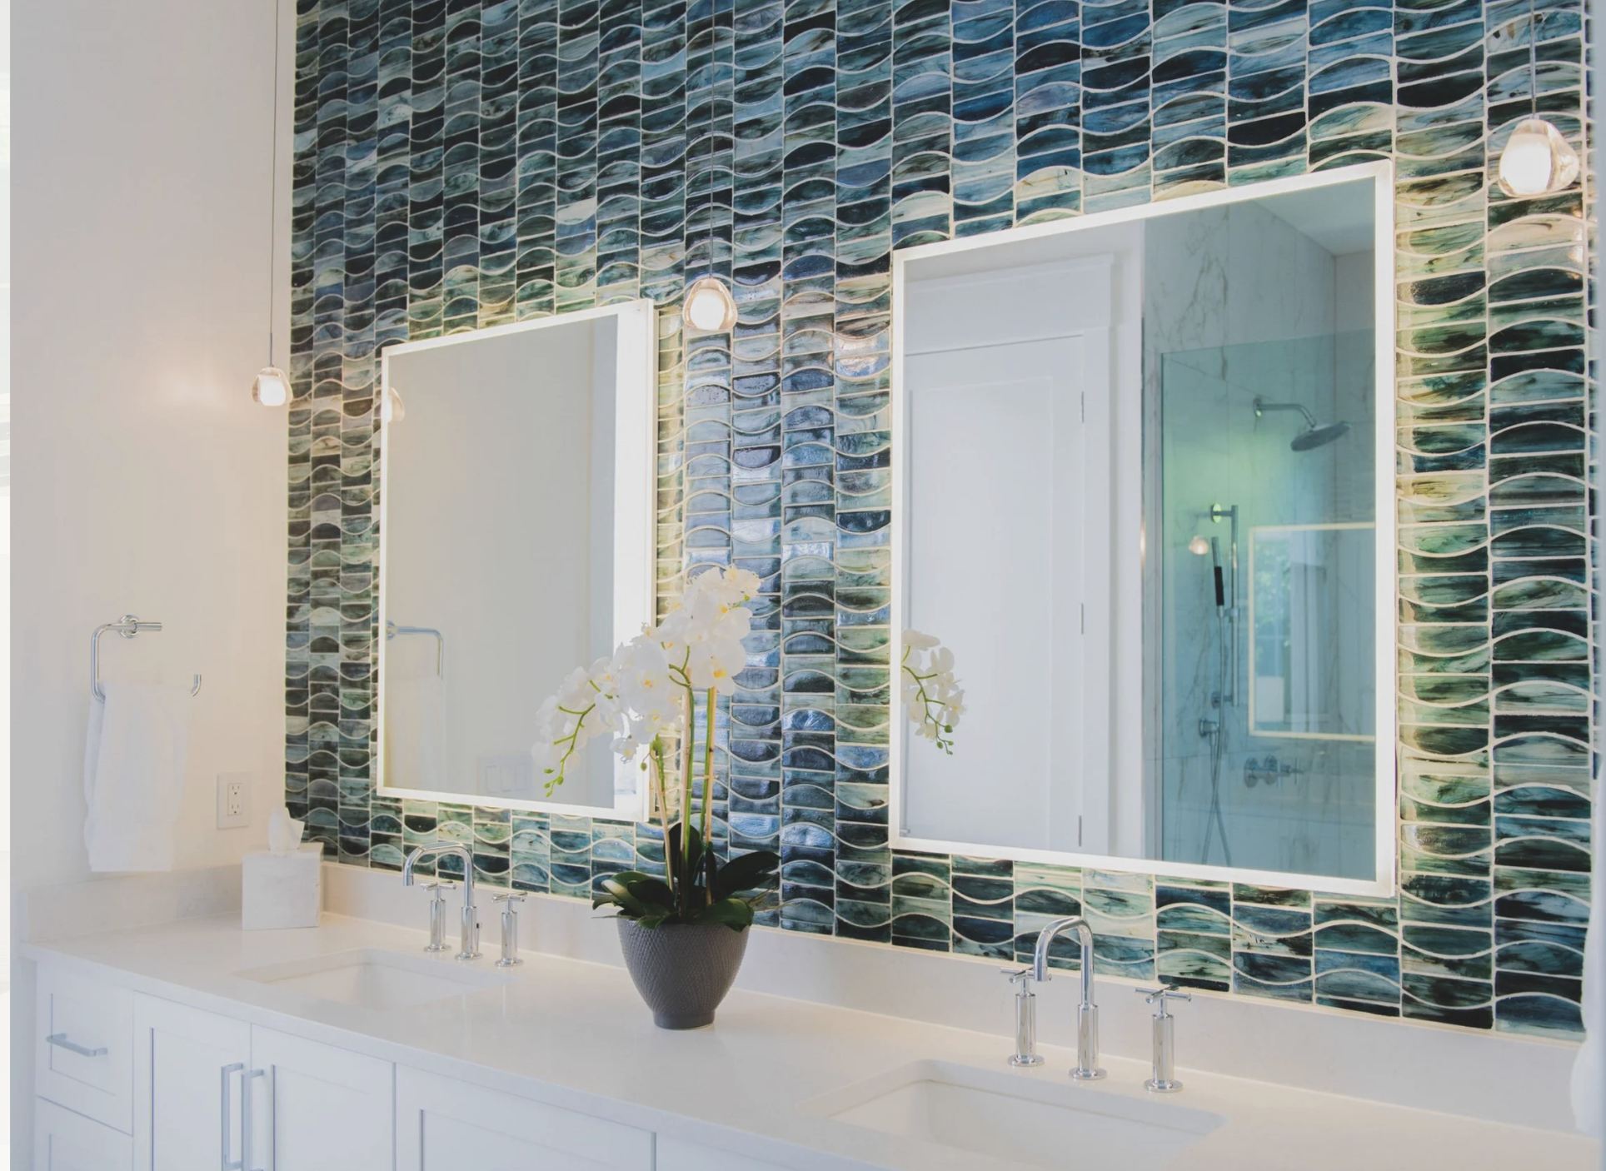
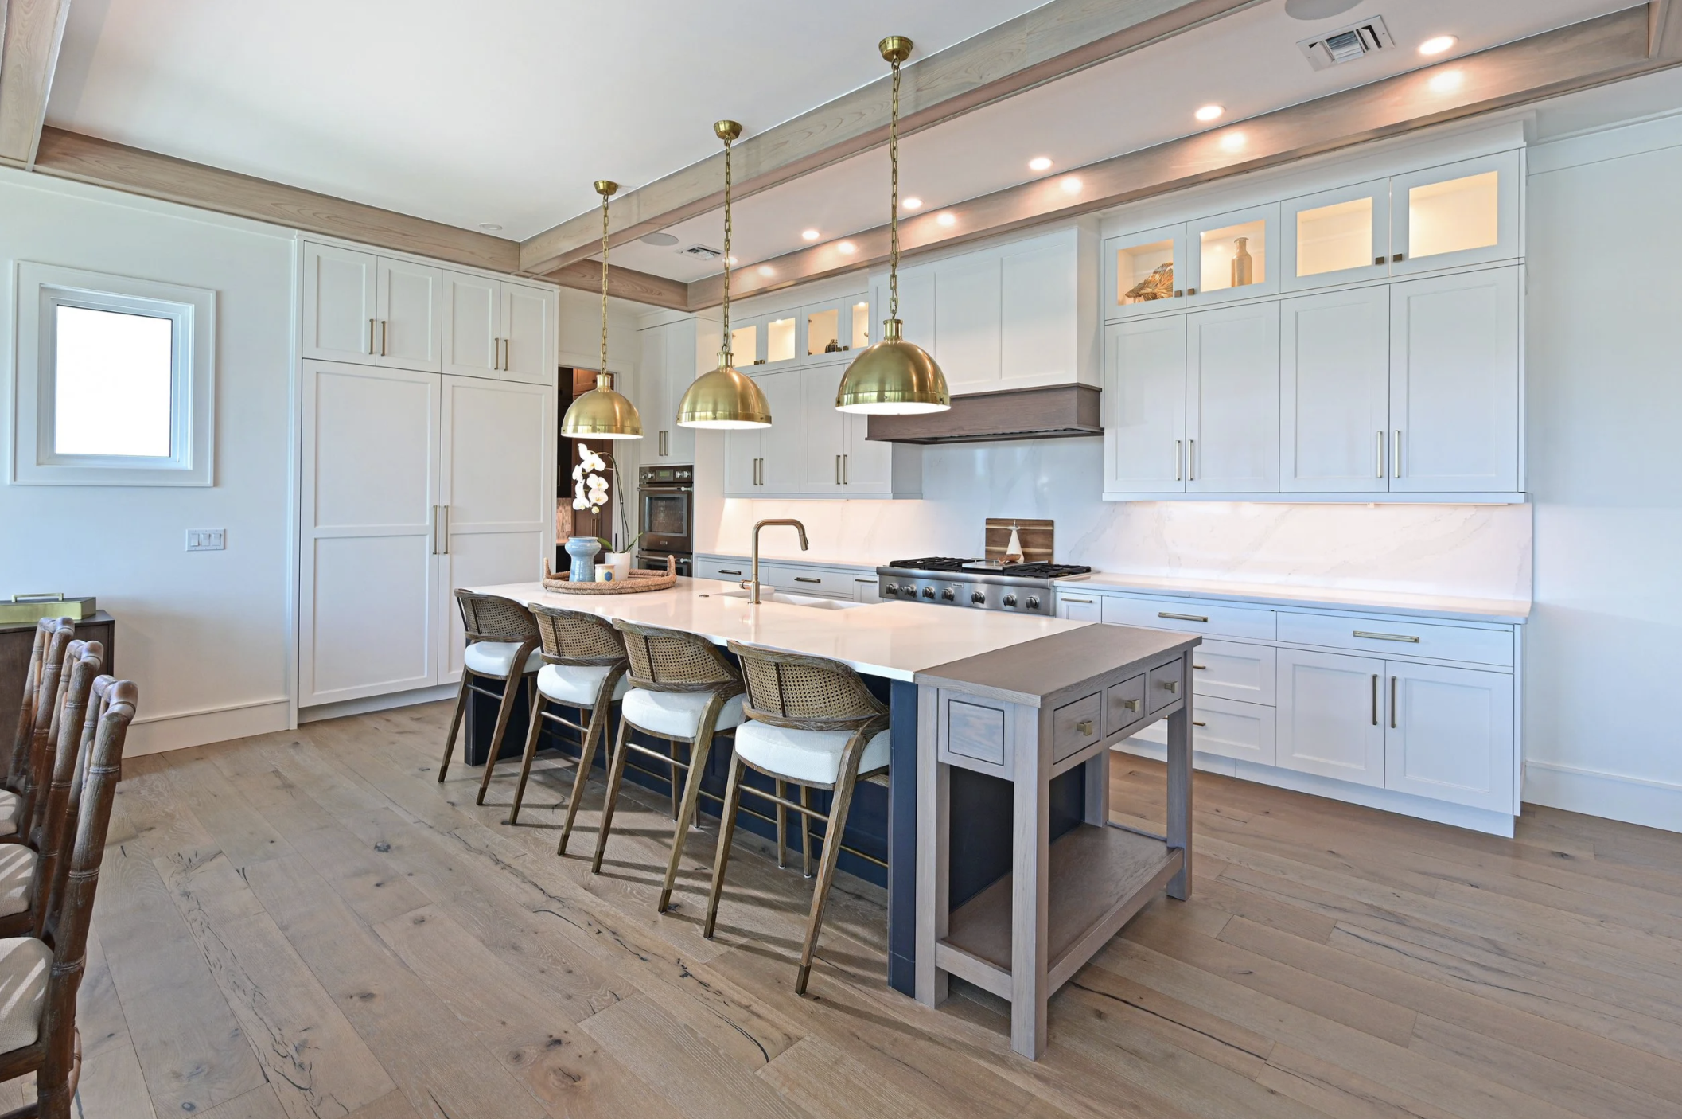
A lot of people overlook lighting, yet it’s a detail that has one of the biggest impacts on how a space feels.
We recommend things like:
Decorative lighting that become statement pieces
Recessed lighting
Under-cabinet lighting
Accent lighting to highlight architectural details
Exterior lighting to add to curb appeal
Planning this before construction allows switches, dimmers, and fixture locations to be placed exactly where they'll be the most practical.
3. Flooring Direction
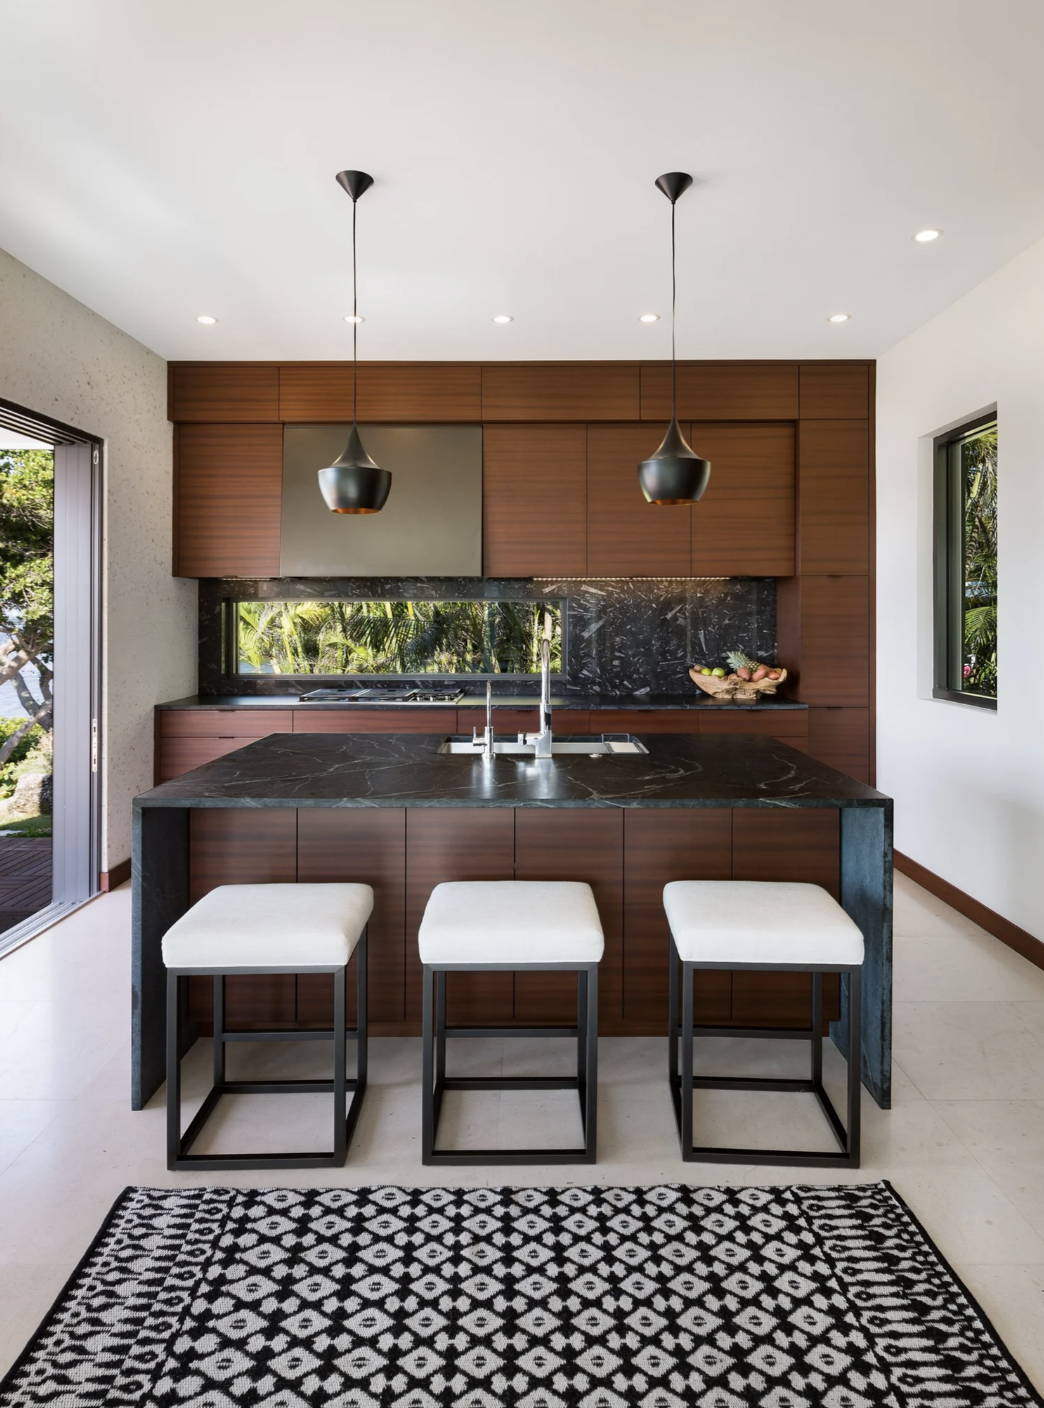
This is one of those design decisions that are subtle and that most people might not even notice, but trust when we say that people WILL notice when it's not planned well. The direction of your flooring can completely change how your home feels.
We think about flooring impacting things like:
Creating a seamless flow from room to room
Giving a sense of larger feeling spaces
Connecting each space together
Fewer transitions and thresholds that may not be necessary
4. Plumbing Locations
Wanna increase costs and timelines quickly? Then wait until after construction to choose the location for plumbing. Yes, we said it… but remember, we are here to help!
Before construction starts, it's worth thinking carefully about how you'll actually use each space so that you can have more flexibility and ensure every feature works exactly where you want it.
Consider if you would like things like:
A pot filler above the range
A prep sink in the island
Double shower heads
A freestanding tub
An outdoor shower
A wet bar
5. Outlet Placement
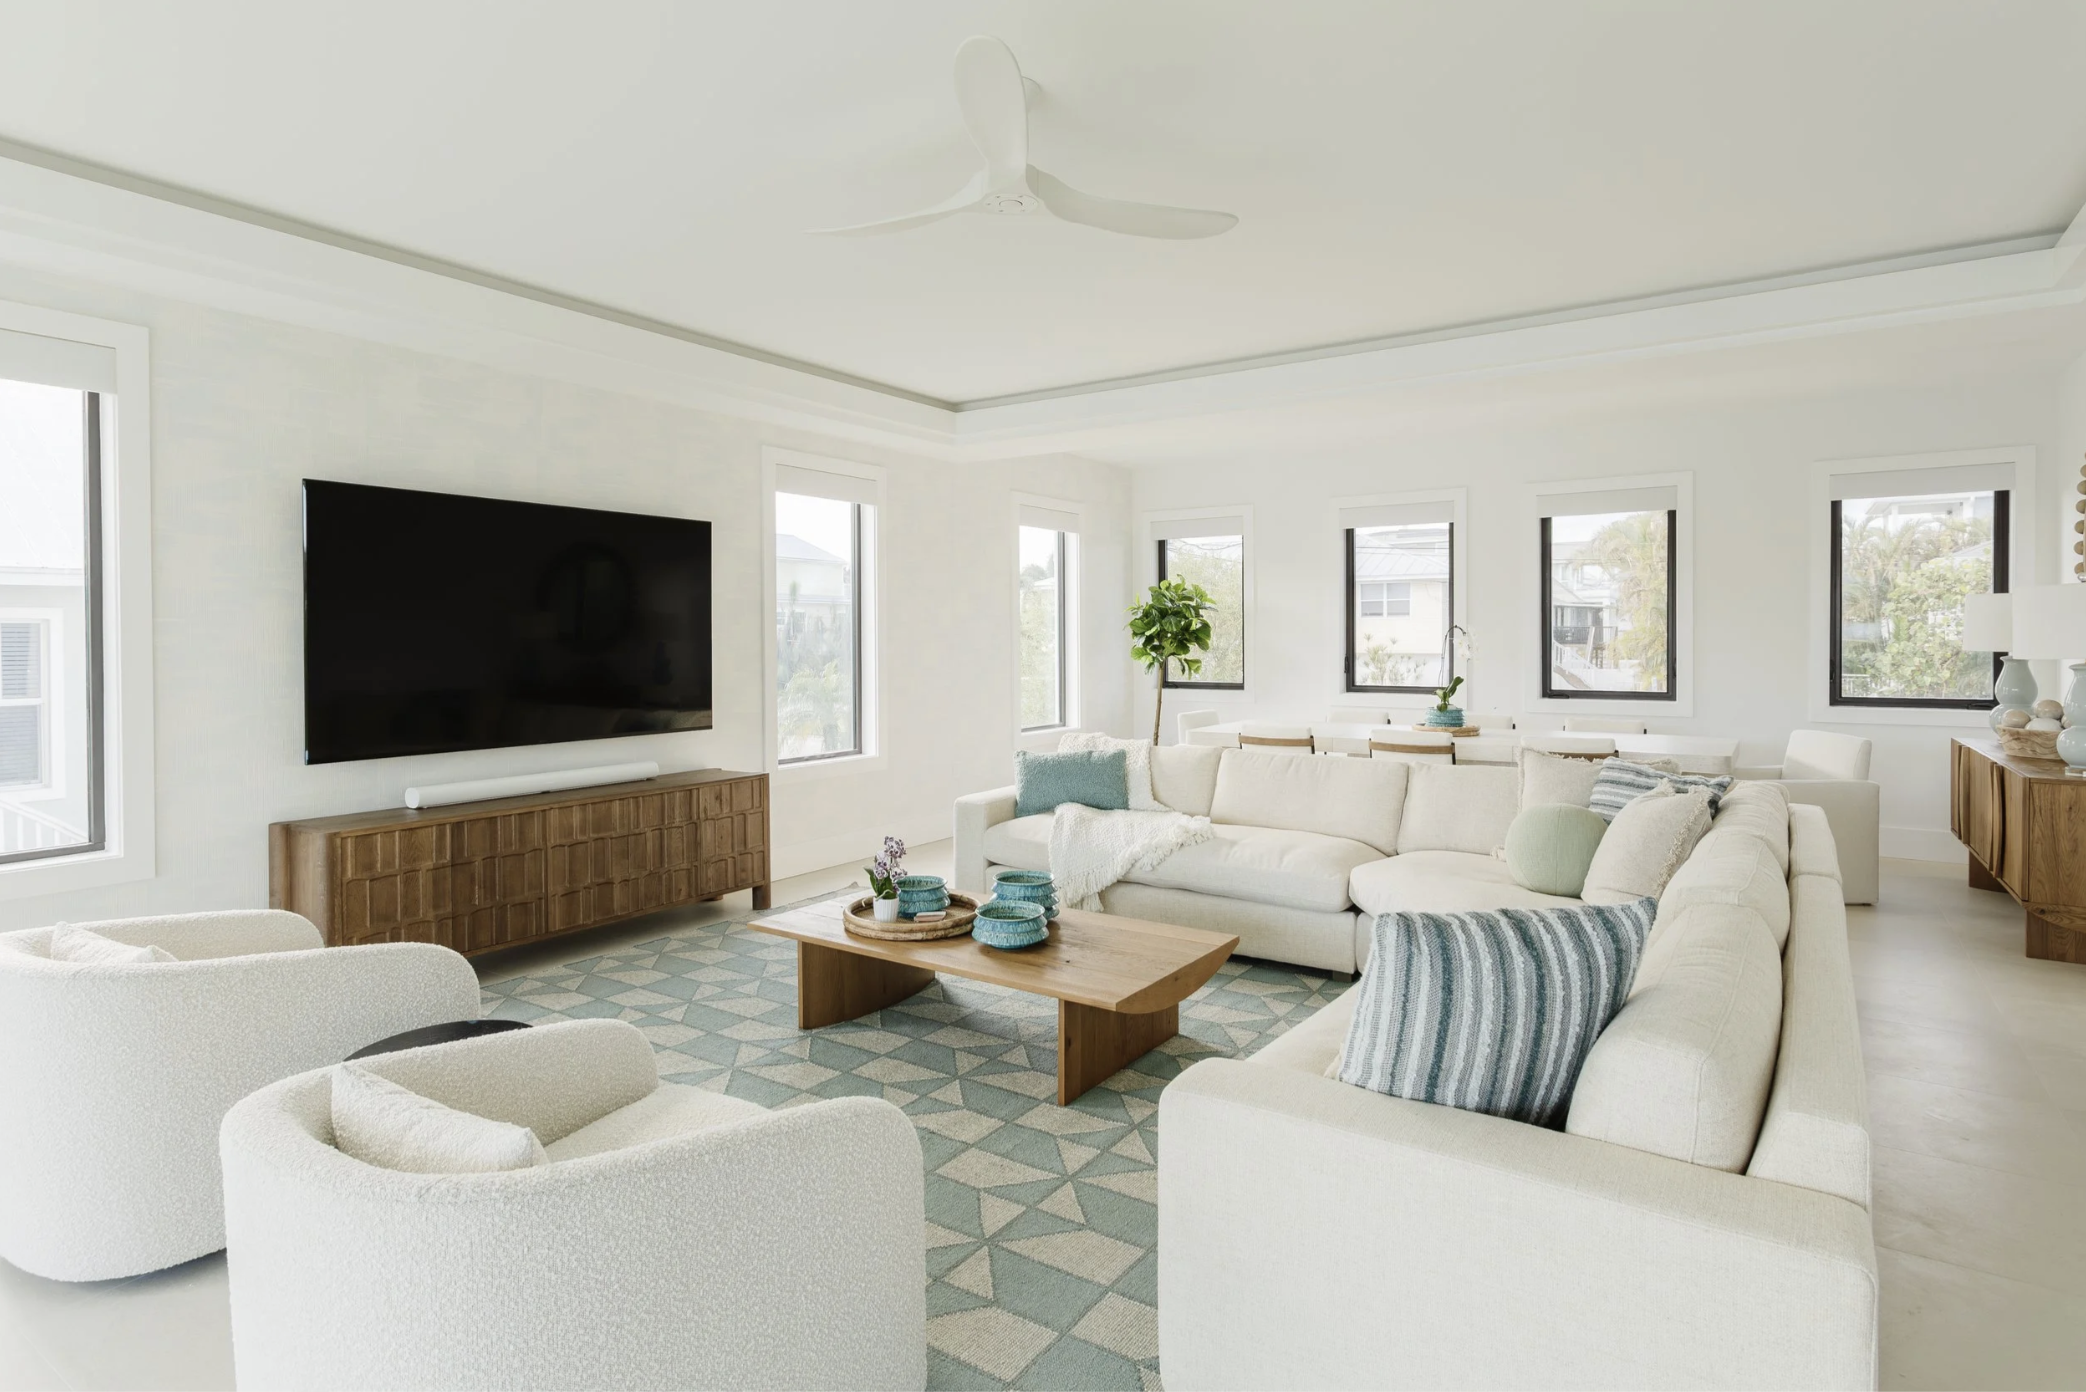
Outlets may seem small, but trust us on this one when we say that you’ll notice when they’re missing.
Common places we think about needing power:
Nightstands
Kitchen appliances
Coffee stations
Holiday décor
Vacuums
Home offices
Charging drawers
Bathroom styling tools
Outdoor entertaining spaces
The best-designed homes don't happen because someone picked beautiful finishes. They happen because every decision works together from the very beginning.
The earlier design decisions are made, the easier the entire building process becomes. We take on a limited number of new builds and major renovations, allowing us to give each project the attention it deserves.
If you’re planning something special, reach out early to explore our full-service interior design and in-house architectural design services.
